Mirania Evara - Bypass Near Metro Cash and Carry | Price, Amenities, Brochure, & Floor Plan
Mirania Evara
₹ 2.05 Crores OnwardsContact us for more exciting details!

- Bypass Near Metro Cash and Carry
- Developer : Mirania Group
- 3 BHK, 4 BHK
- Super Built Up: 1458 - 2490 sqft
- No of Units : 86
- No of Blocks : 1 | B+G+18
| Under Construction |
| Mar 2029 |
| WBRERA/P/KOL/2025/002422 |
EM Bypass Offering 3 & 4 BHK AC Homes With 50% Open Space..

Visual Showcase
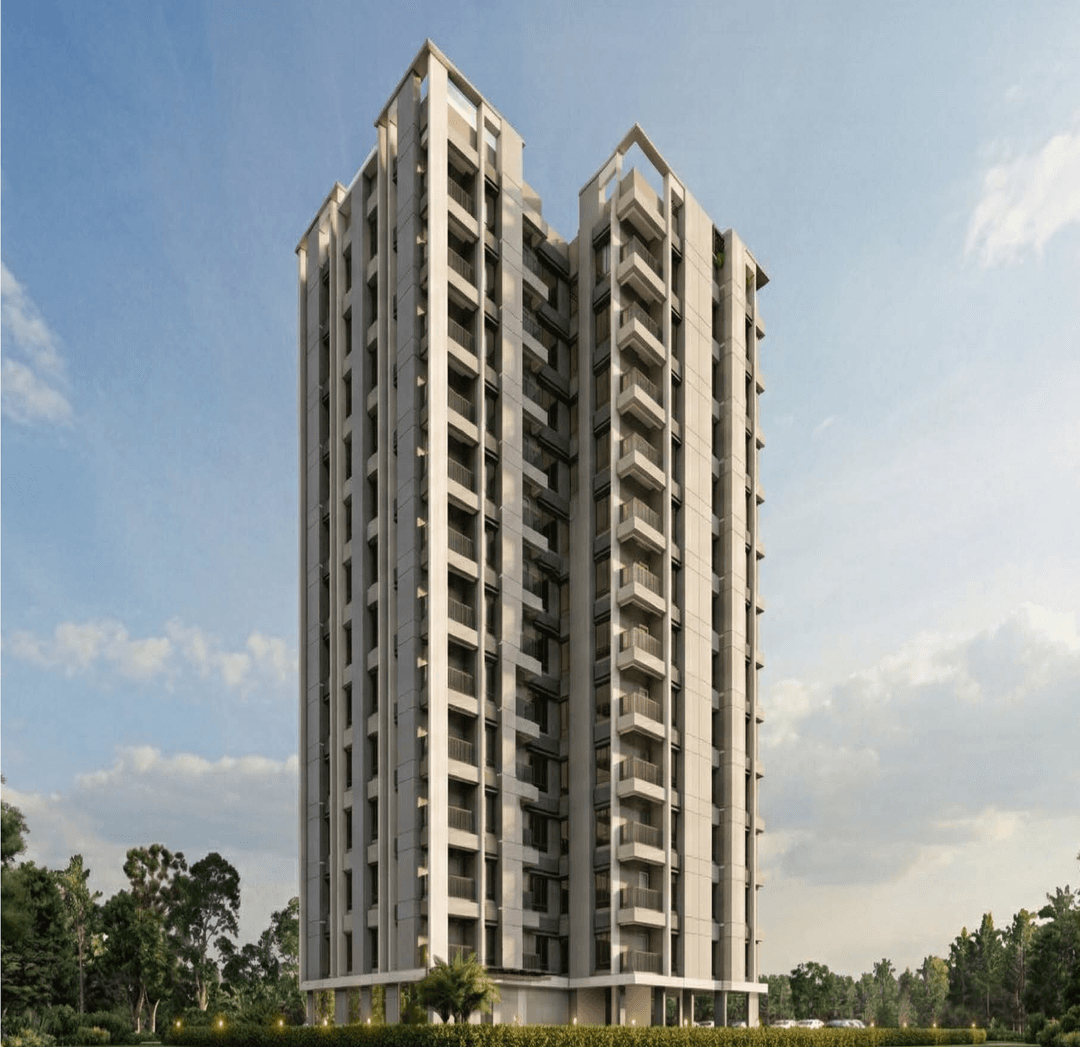
Mirania Evara is a premium residential development by Mirania Realty LLP, strategically located on EM Bypass opposite Metro Cash & Carry and close to Jyotirindra Nandi Metro Station. Planned across approximately 0.86 acre, the project features a distinctive single residential tower rising to around 165 feet, with a basement, ground floor and 18 upper floors. It offers a limited collection of 86 air-conditioned 3 and 4 BHK apartments, with super built-up areas ranging from approximately 1,458 to 2,543 sq. ft. The 3 BHK residences are available in layouts of approximately 1,458 to 1,727 sq. ft., while the larger 4 BHK homes extend from approximately 2,222 to 2,543 sq. ft. Mirania Evara has been designed around privacy, spacious living and panoramic city views, with around 50% open space, sky balconies and lifestyle facilities distributed across three amenity levels. Recreational and wellness provisions include a swimming pool, gymnasium, yoga and meditation spaces, spa and steam facilities, indoor games, multipurpose court, children’s play area, banquet or community spaces, landscaped social zones and rooftop amenities. The project also incorporates practical urban-living features such as smart security systems, power backup, visitor parking and provisions for electric-vehicle charging. Its EM Bypass location provides convenient access to healthcare institutions in Mukundapur, including Peerless Hospital, Medica Superspecialty Hospital, Manipal Hospitals and Narayana Hospital, along with educational institutions, neighbourhood markets and shopping destinations such as Acropolis Mall and Hiland Park. Registered under WBRERA with registration number WBRERA/P/KOL/2025/002422, Mirania Evara is suited to families and professionals seeking large-format apartments with metro access, modern amenities and connectivity across South and East Kolkata.
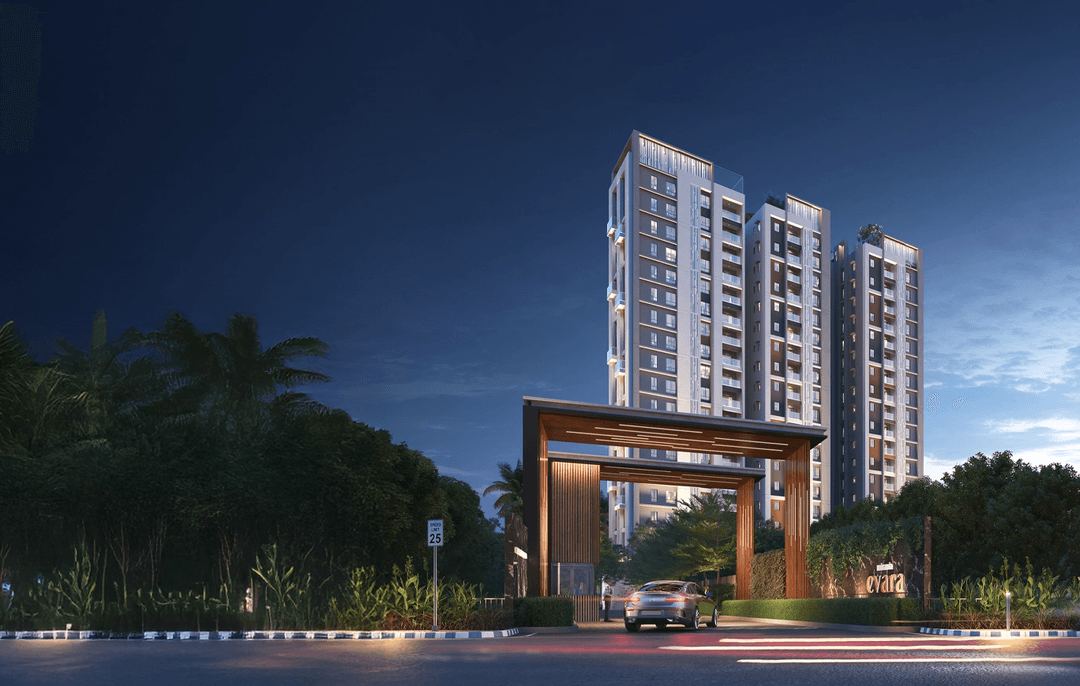
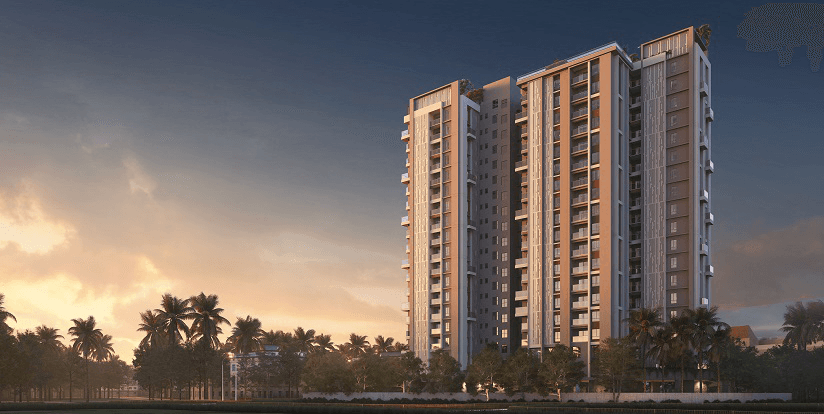
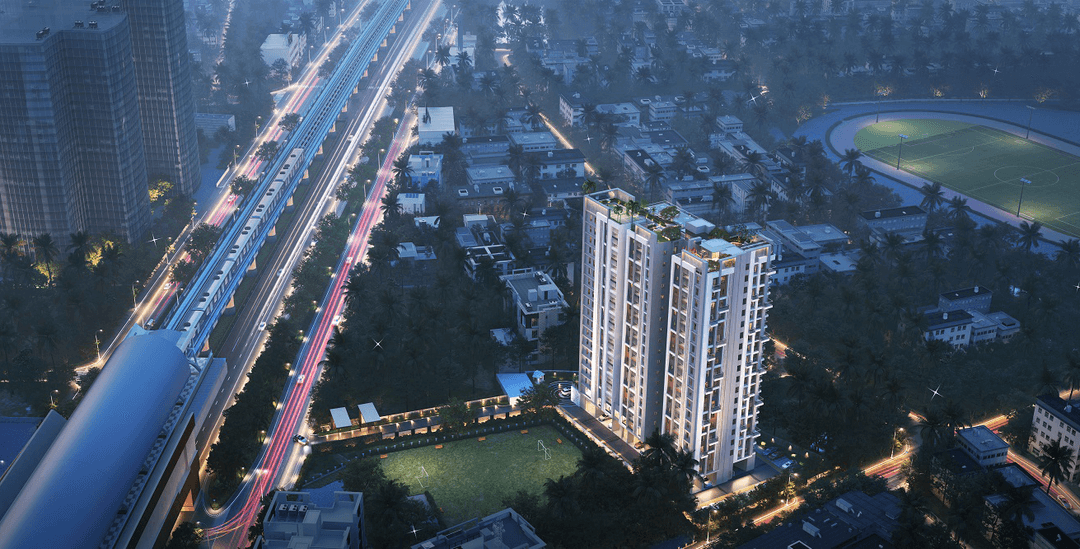
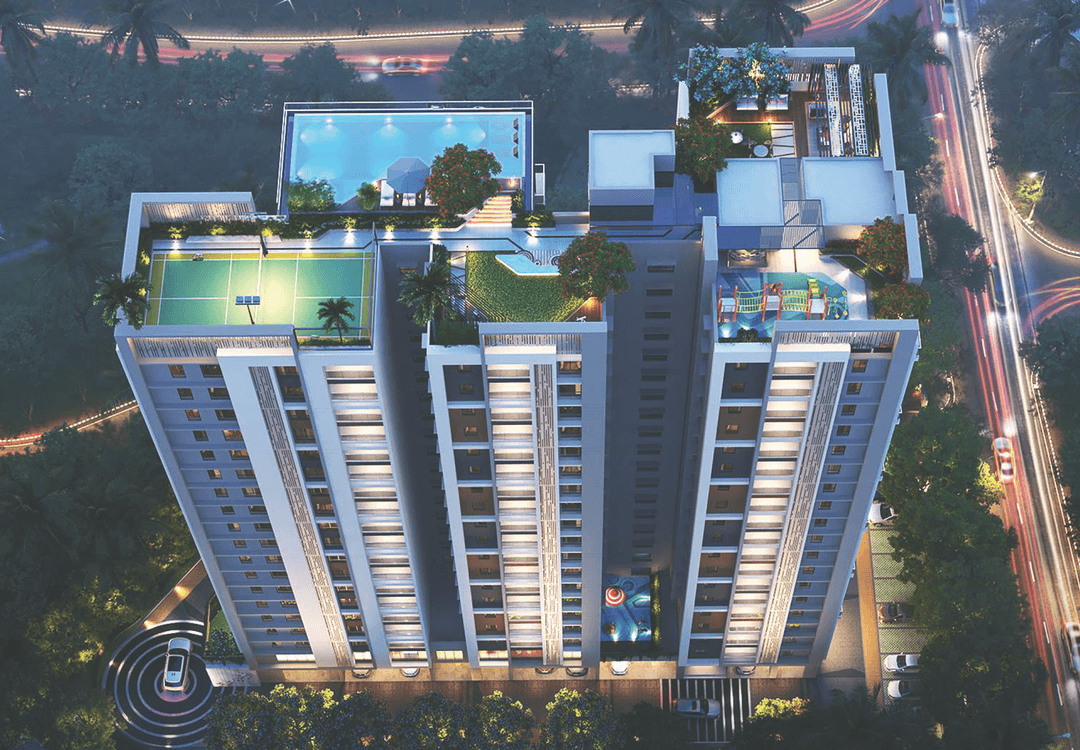

Luxury
Amenity Images
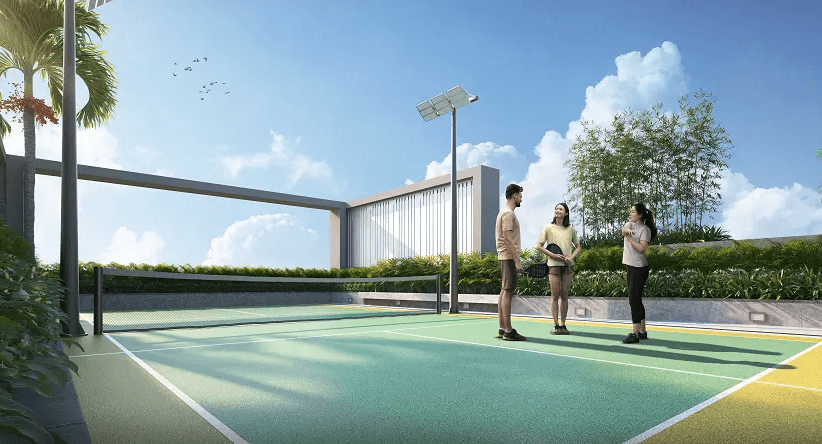
Badminton Court
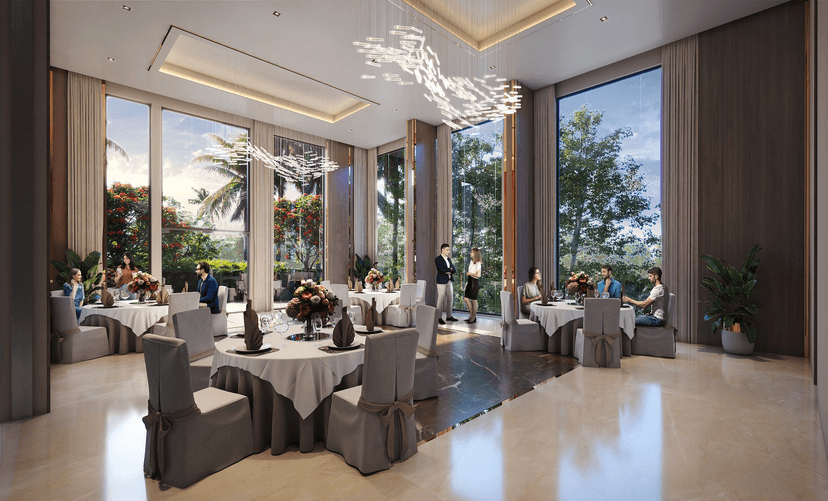
Association Room
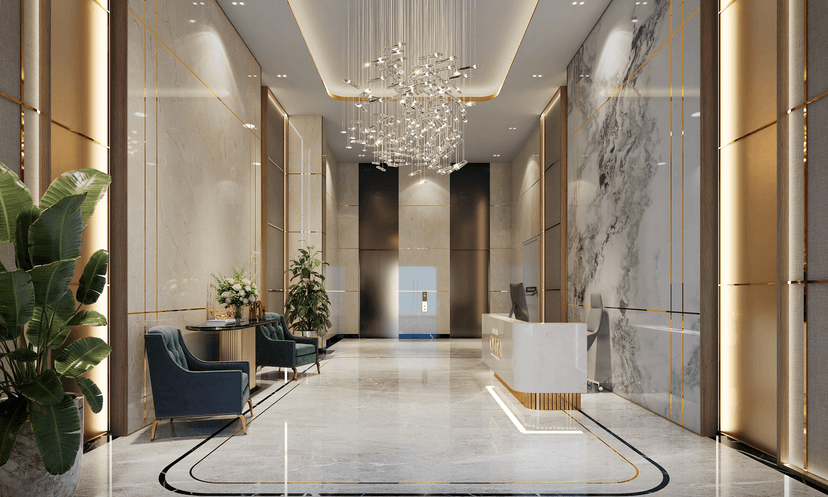
Entrance Lobby
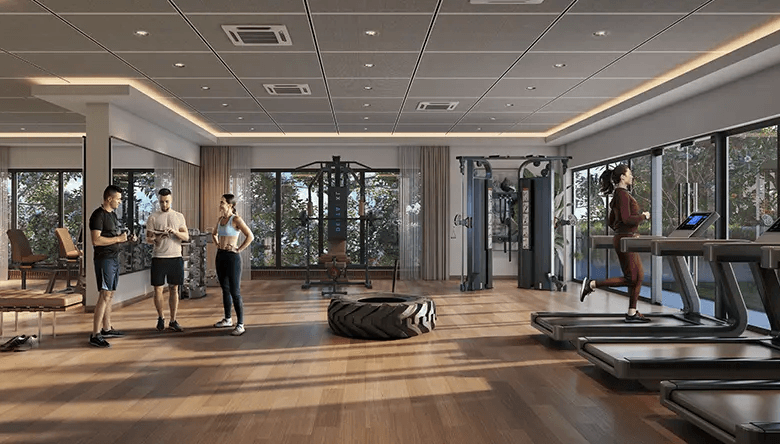
Gymnasium
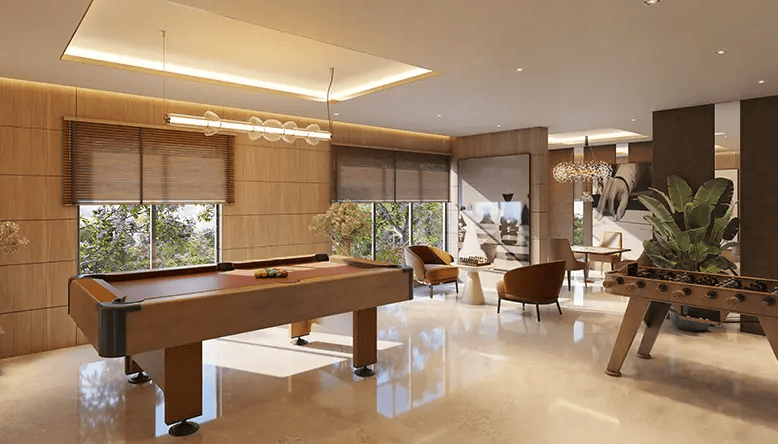
Indoor Games Room
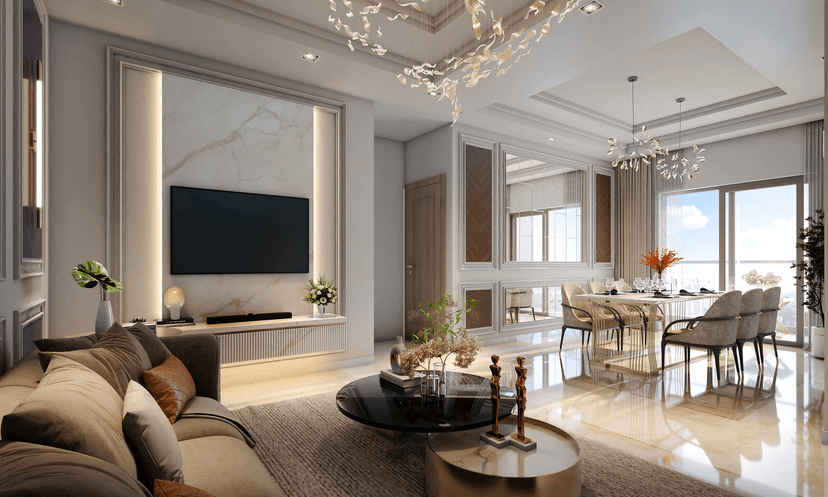
Living Room
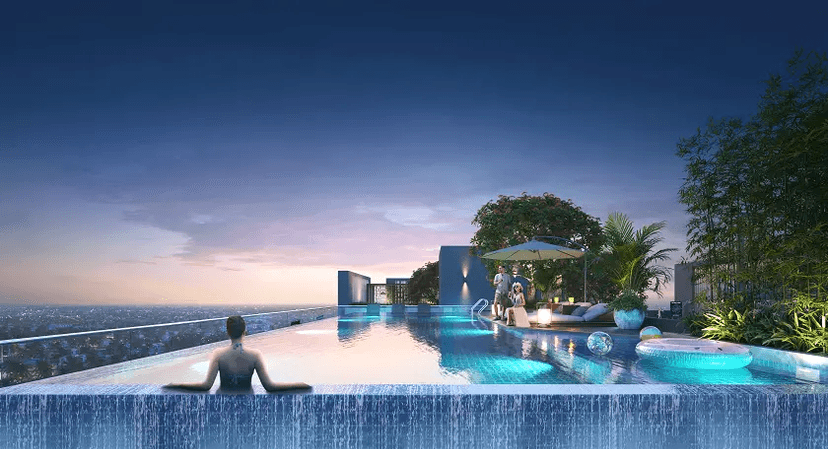
Swimming Pool
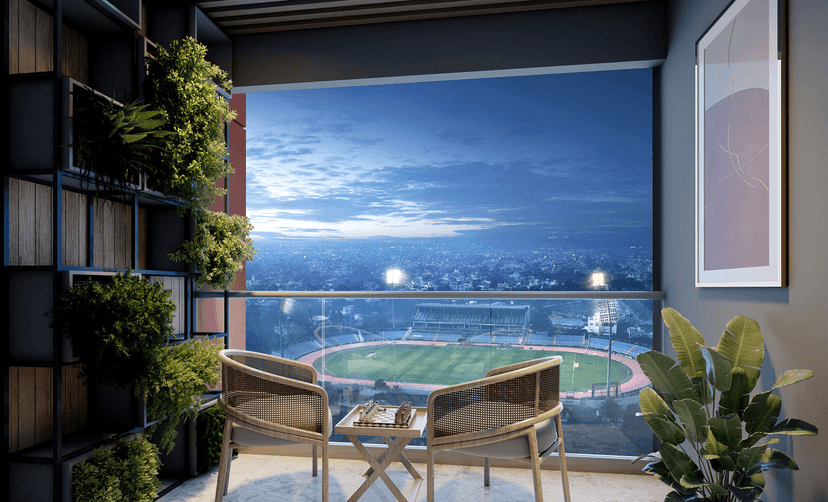
Balcony
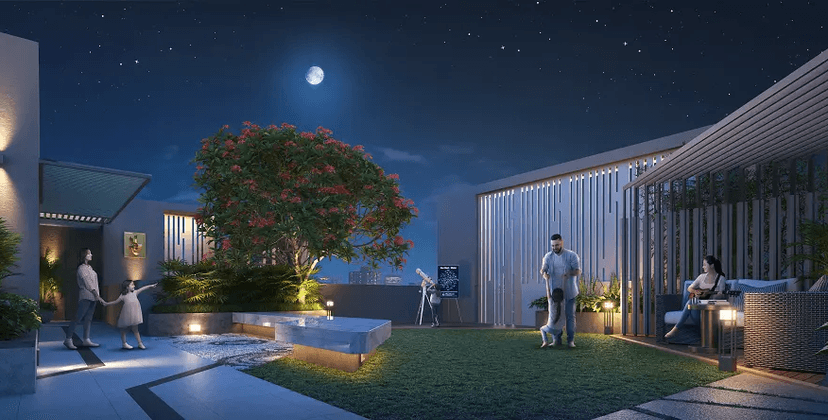
Lawn
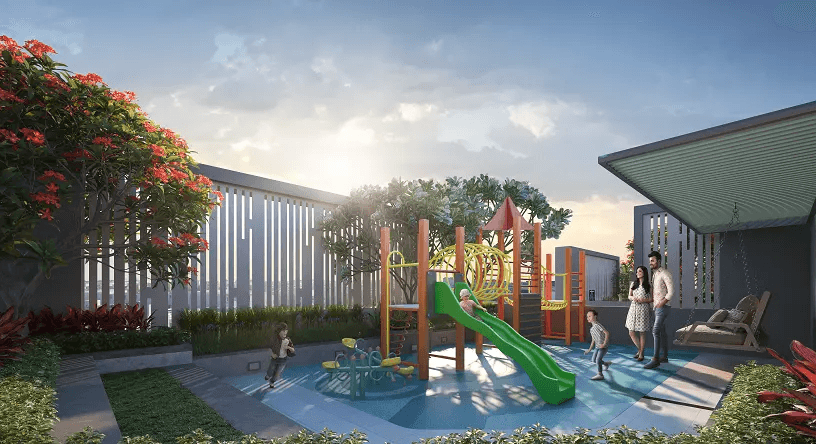
Kid's Play Area
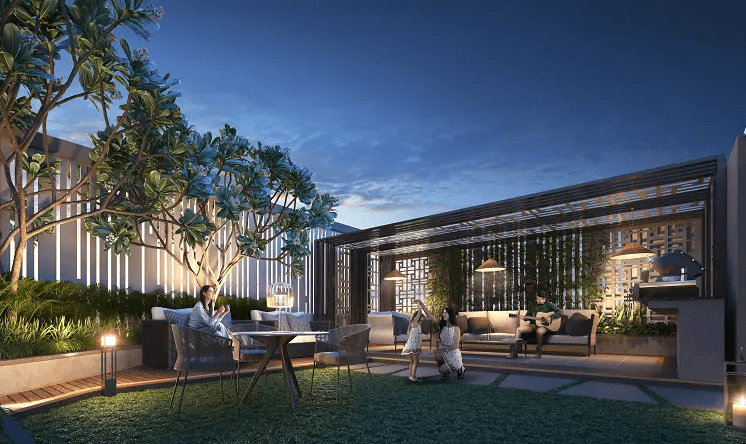
Terrace Lounge

Living
Amenity Items
Yoga And Meditation Area

Temple

Spa

Bath & Steam Rooms

Library

Barbeque Zone

24 Hour Power Supply

Visitors Car Parking

Water Treatment Plant

Security

Multipurpose Hall

Generator

Fire Fighting System

CCTV

Lift

Sky Observatory With Telescope

Foot Reflexology Area

Banquet Hall

LAYOUT
Floor Plans
FINISHING
Specification
Flooring

Imported Marble
Anti-Skid Vitrified Tiles
Anti-Skid Vitrified Tiles
Fittings

Decorative Wooden Door with Lock
Alluminium Windows
Modular Switches of Reputed Make
Walls

Earthquake Resistant Monolithic Construction
Weatherproof Texture Paint
Putty Finish
SOMANI
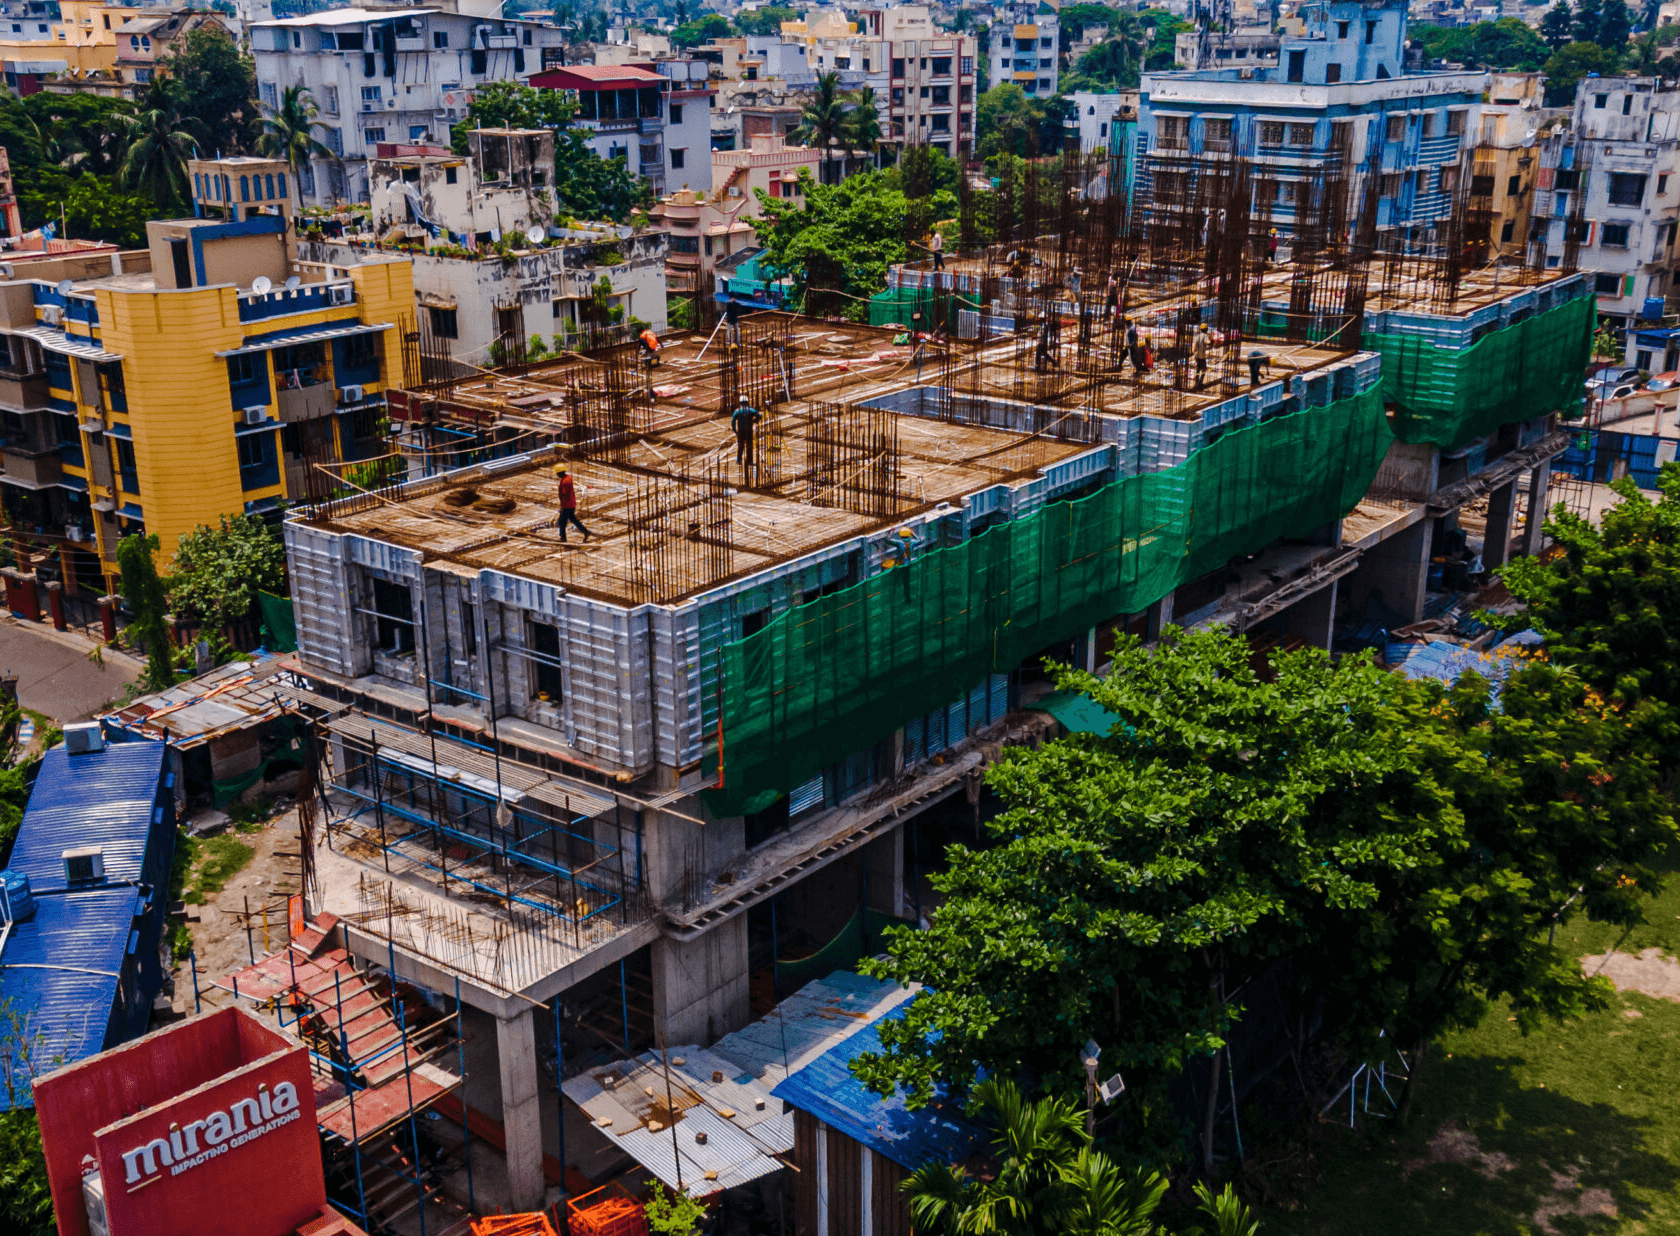
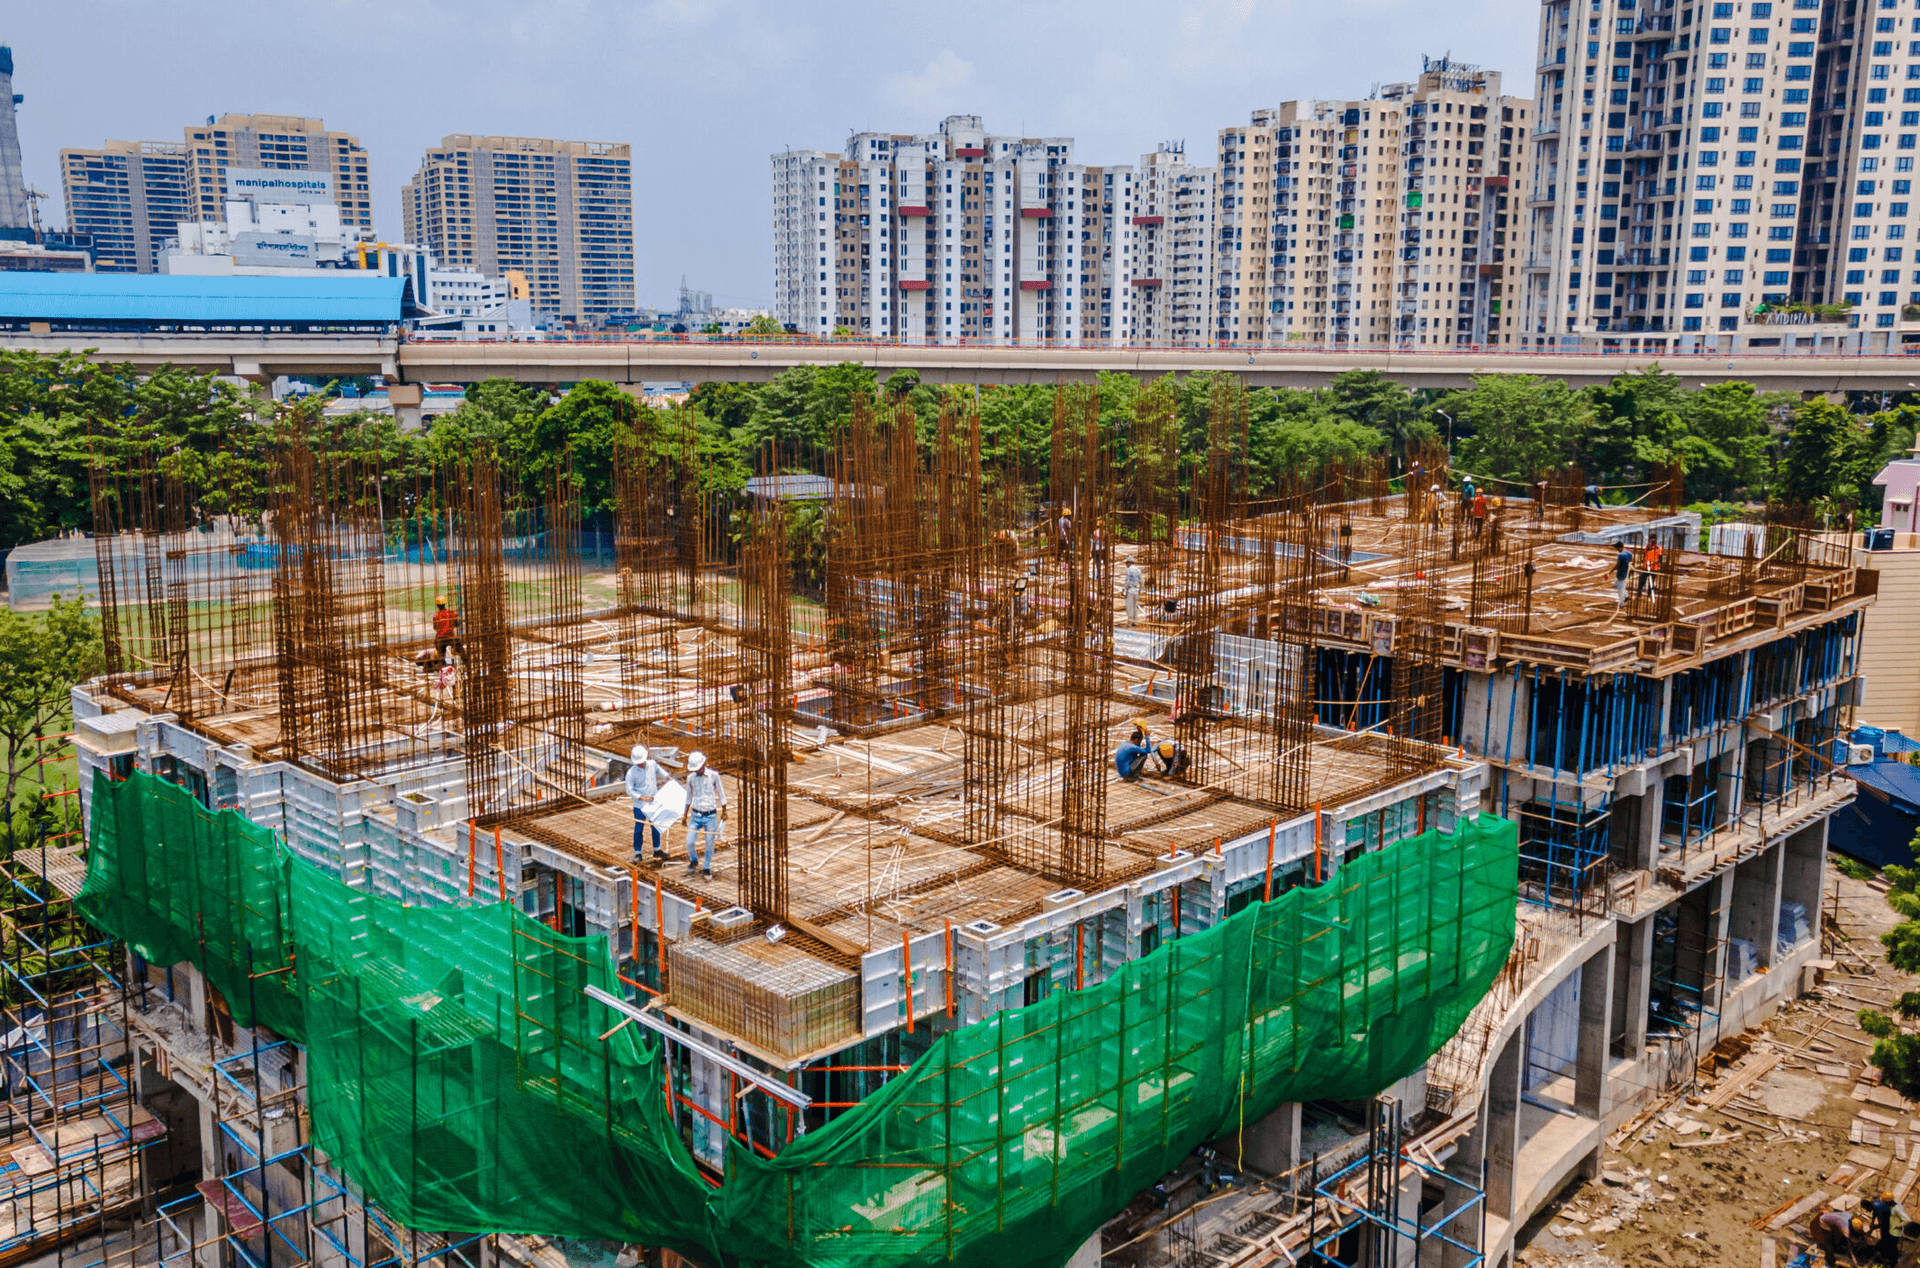
Construction Update
Why Choose
Mirania Evara

Prime EM Bypass Address Opposite Metro Cash & Carry In South Kolkata

Metro-Adjacent Residential Development Near Jyotirindra Nandi Metro Station

Spacious 3 & 4 BHK AC Apartments With Integrated Commercial Spaces

Exclusive Single-Tower Residential Development With A Limited Number Of Premium Homes
Approximately 165-Foot-Tall Residential Tower With Basement, Ground And 18 Upper Floors
Approximately 50% Open Space With Sky Balconies And Panoramic City Views
Multiple Amenity Levels Featuring Recreation, Wellness And Community Facilities
Rooftop Lifestyle Amenities With Swimming, Social And Relaxation Spaces
Triple-Height Sky Balconies
Children’s Play Area, Banquet Spaces, Community Areas And Landscaped Social Zones
Future-Ready Living With EV-Charging Provisions And Smart Security Systems
Convenient Access To Peerless Hospital, Medica, Manipal Hospitals And Narayana Hospital
Well Connected To Acropolis Mall, Hiland Park, Santoshpur And Mukundapur
Low-Density Residential Format Designed For Greater Privacy And Comfortable Living
WBRERA Registered Residential Project: WBRERA/P/KOL/2025/002422

Join Us on a Journey to Your
Dream Property
Download the project brochure to explore amenities, floor plans and more. Get all details instantly!
Proximity
Related Properties