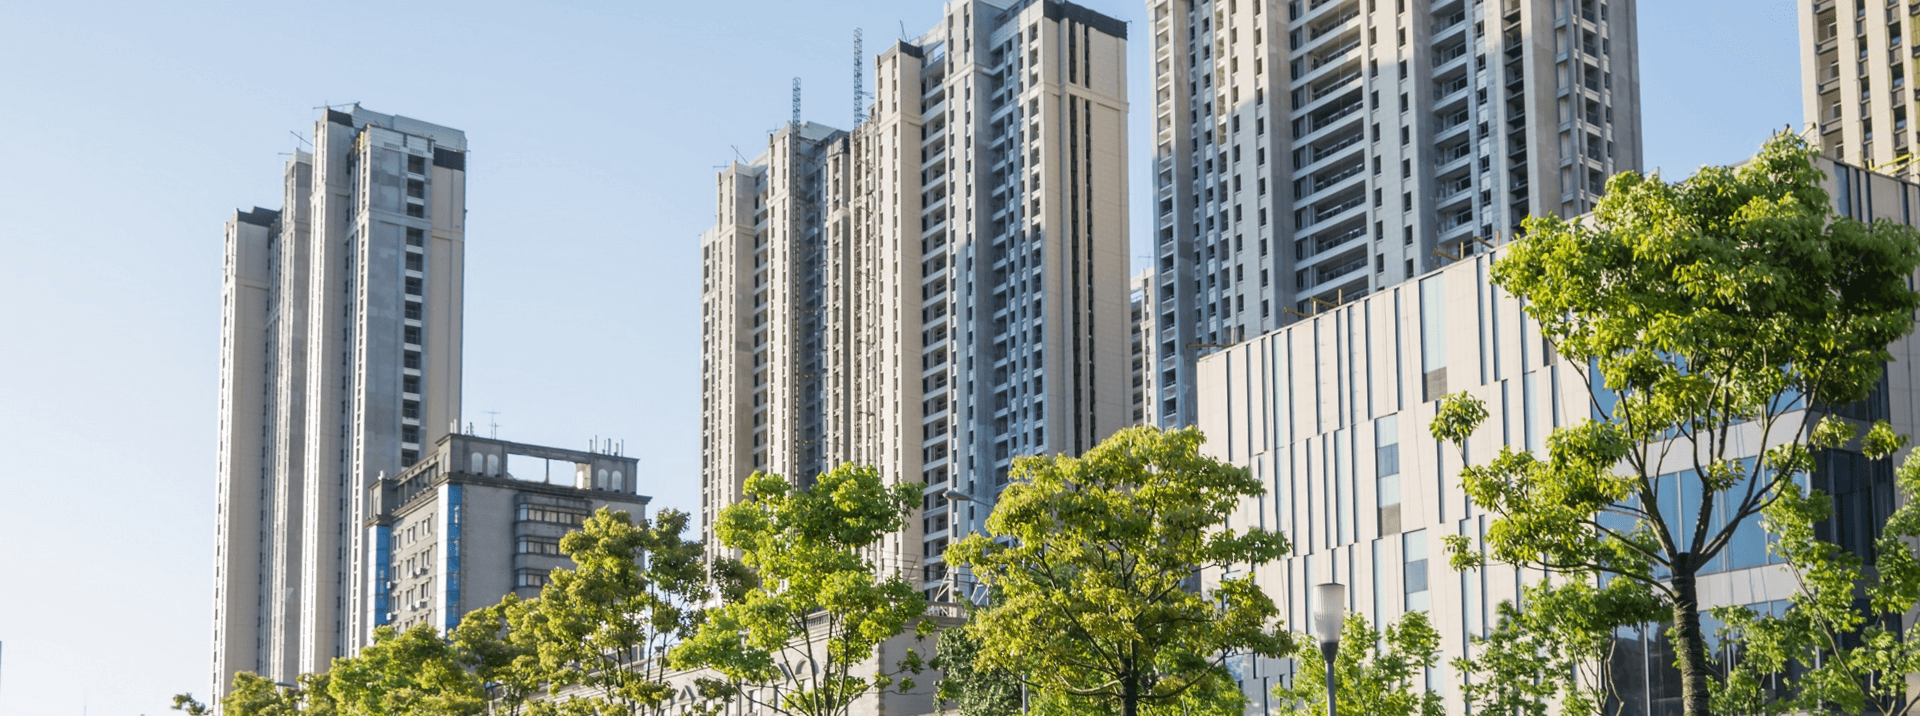
Amilalka Dwarika Castle (registered under West Bengal RERA registration number WBRERA/P/JAL/2023/000360) stands as a monumental architectural landmark designed strictly for affluent families and retail entrepreneurs who demand uncompromised privacy, monumental sizing, and ultimate highway transit freedom, masterfully executed by the prominent regional powerhouse alliance of Dwarika Group and Amilalka Developers. Prominently anchored beside the high-profile Skechers Showroom right at the bustling Don Bosco More nexus of Sevoke Road—positioned within the elite Don Bosco Colony corridor—this high-value tower completely insulates residential families from inner-city traffic while keeping them within easy walking proximity to major lifestyle centers like Cosmos Mall, Vega Circle Mall, and Planet Mall. Spanning a beautifully secure 0.97-acre freehold footprint, the project showcases an ultra-exclusive, low-density ecosystem featuring a magnificent standalone structural tower rising elegantly to a B+G+10 floor configuration. The street-facing ground level is activated by 20 premium commercial showrooms and retail spaces designed to attract massive local footfall, while the upper levels are meticulously isolated to secure a private neighborhood of just 40 elite families. Architecturally drafted by the award-winning firm Agrawal & Associates (Jay Prakash Bharat Kumar Agarwal) and engineered by structural specialist Sulagno Banerjee, the building is optimized as a seismic-resistant RCC frame built strictly to modern IS engineering codes. Amilalka Dwarika Castle specializes in colossal, 100% Vastu-compliant 3 BHK and 4 BHK luxury apartment configurations showcasing massive, beautifully functional super built-up layouts extending from 3,467 up to a palatial 5,139 square feet. Every home is meticulously designed to operate as a wide-format, multi-sided open corner unit that welcomes an extensive influx of crisp natural daylight and refreshing mountain cross-breezes. The ultra-luxury technical specifications include premium-grade vitrified floor panels with an authentic marble look, smooth double-coated internal white putty wall finishes, heavy-duty sliding aluminum/UPVC windows with clear safety glass, and deep structural private balconies framing peaceful panoramic views of the open skyline and distant rolling foothills. To nurture a rewarding, resort-inspired daily routine, the estate treats its close-knit neighborhood to a tailored collection of modern club features—headlined by an elegant community clubhouse, a sparkling swimming pool, an advanced AV room/private theater, a state-of-the-art health fitness gymnasium, a serene indoor yoga and meditation zone, a multi-activity indoor games room, a specialized kids' room, an outdoor playground, and a spacious community banquet hall for milestone social celebrations. Supported by automatic high-speed passenger elevators opening into premium finished common lobbies, ample multi-level covered basement and stilt vehicle parking bays with dedicated visitor spots, heavy-duty 24/7 common power backup generators, high-capacity independent water treatment networks, an eco-friendly rainwater harvesting matrix, an integrated Sewage Treatment Plant (STP), and an advanced fire-fighting system with a multi-tier digital smart security infrastructure, Amilalka Dwarika Castle represents an uncompromised blue-chip real estate asset that guarantees absolute capital safety, exceptional rental yields, and immense long-term capital appreciation just moments away from top-tier academic hubs like Don Bosco School.

somani realtors
Why Invest In Amilalka Dwarika Castle, Sevoke Road?
Master an Elite High-Rise Address Merging Palatial 3 & 4 BHK Corner Residences with Street-Facing Premium Commercial Showrooms